Vizualizace nové přístavby

Církev bratrská Dejvice

Building a new home future generations

For thirty years we have gathered in rented spaces. Now we are building our own hall for worship — for our community and for future generations in Dejvice, Prague.

„God is our refuge and strength, an ever-present help in trouble."

Psalm 46:2

Scroll
About the project

Under one roof

We are Církev bratrská Dejvice (Brethren Church Dejvice, Prague). For over 30 years we have gathered for Sunday worship in rented spaces. We own a building used for weekday activities — meetings, courses, children's club — but it is too small for Sunday services. We are planning an extension: a new hall for worship, a foyer, and support facilities, all under one roof.

30

years renting space

25

years in our own building

200

seats in the new hall

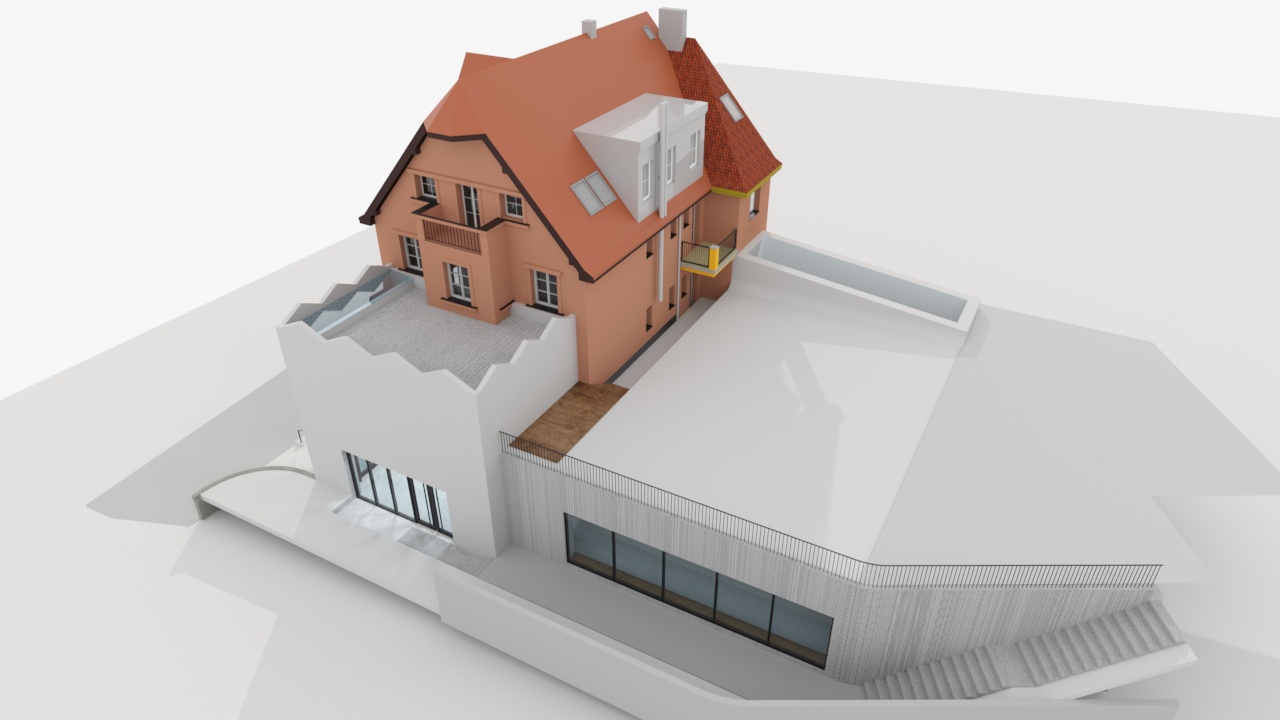
Pohled shora na komplex budov

Our journey

How we got here

1993

The congregation founded

Církev bratrská Dejvice was established and began meeting in rented spaces in Prague 6.

2004

Our own building

The congregation purchased a house in Dejvice which became the home for everyday church life — meetings, courses, children's club and small groups.

2020

Vision for the extension

With a growing congregation and packed Sunday services, we began planning together an extension — a hall that would allow the whole church to gather in one place.

2023

Architectural design

An architectural study was completed, designed so that the modern extension would flow naturally from the historic house while bringing light and space.

2024

Technical documentation

Full technical documentation was completed for the building permit application. The project includes a hall for 200 people, foyer, café and facilities.

Vision

What the new building will look like

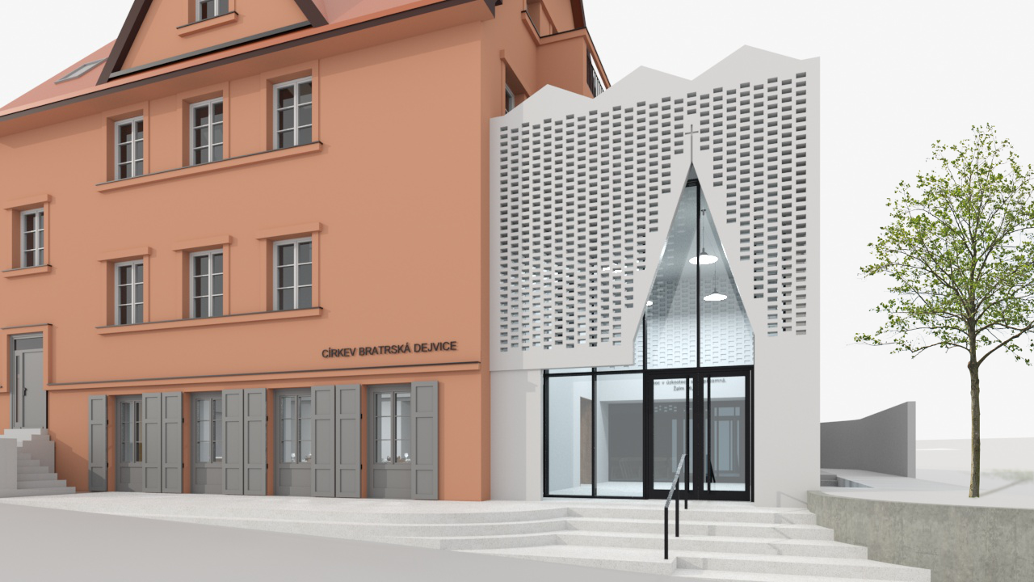
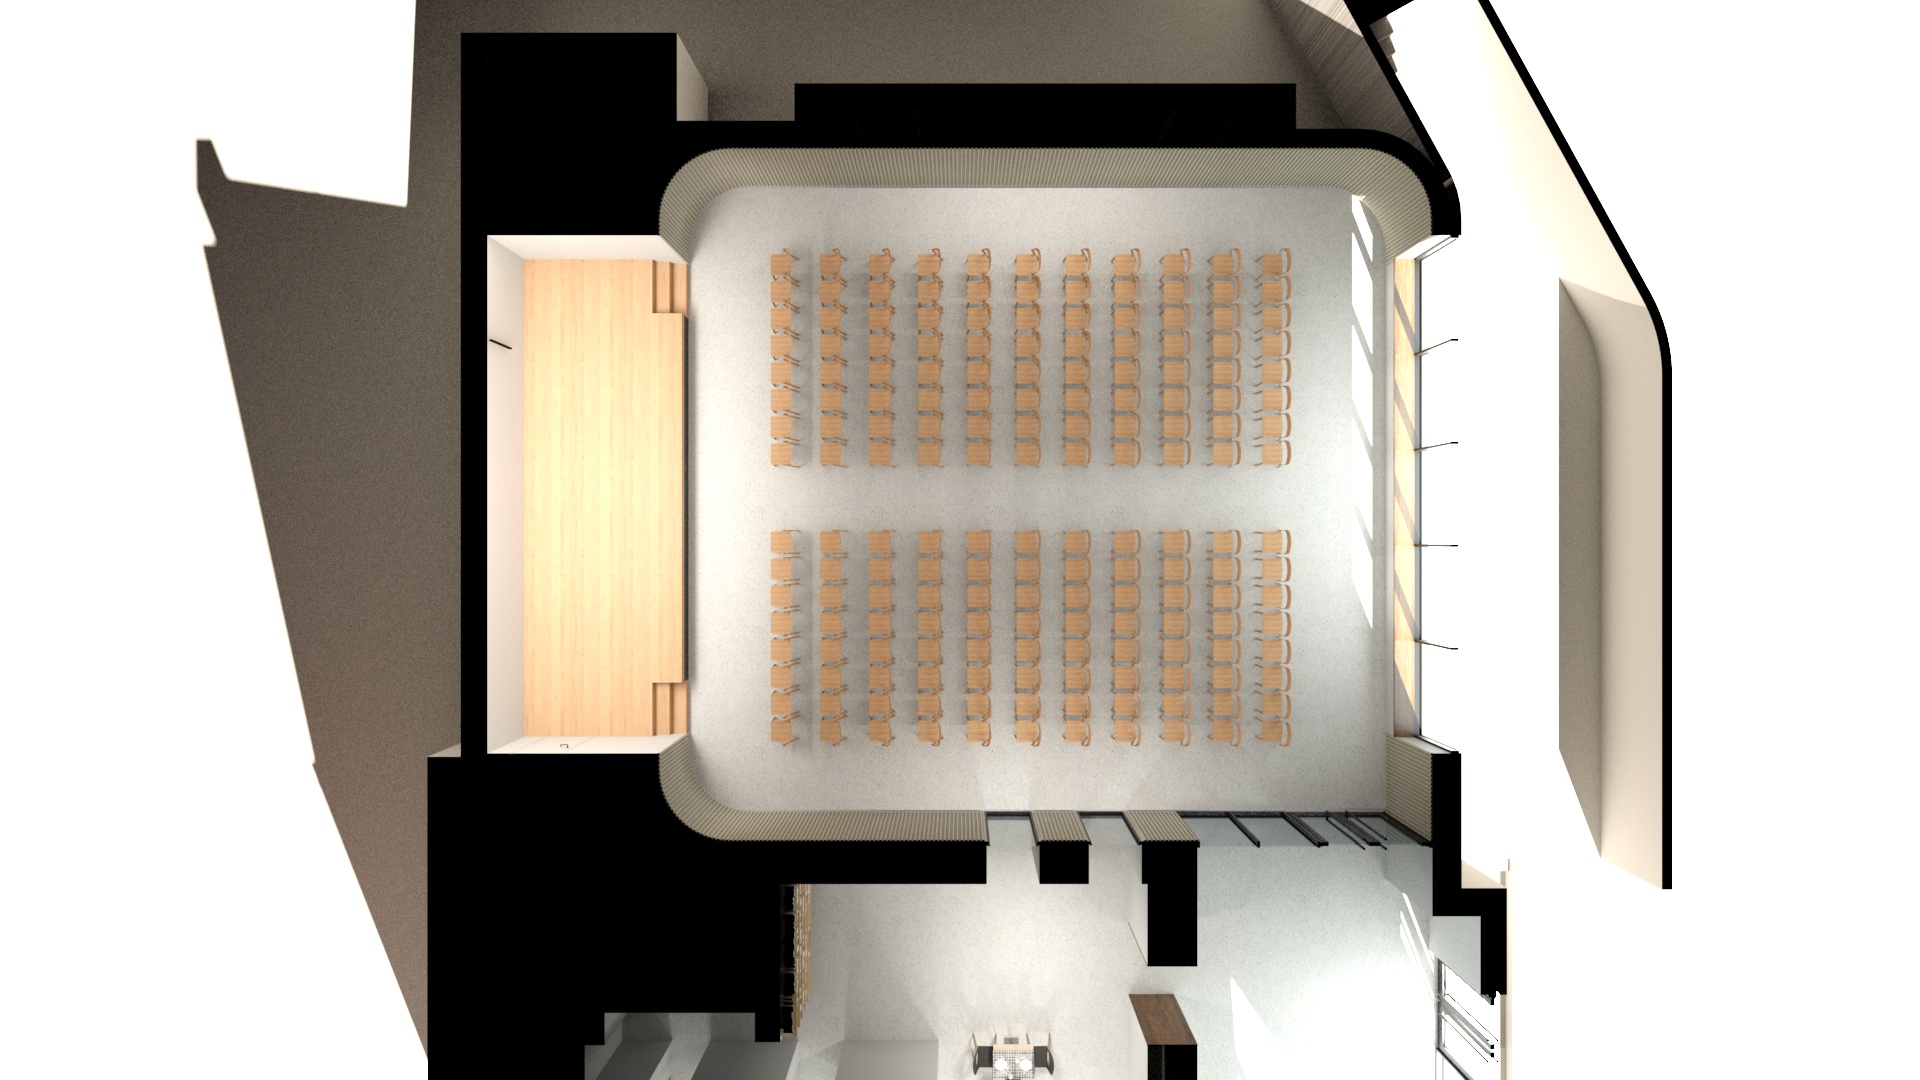
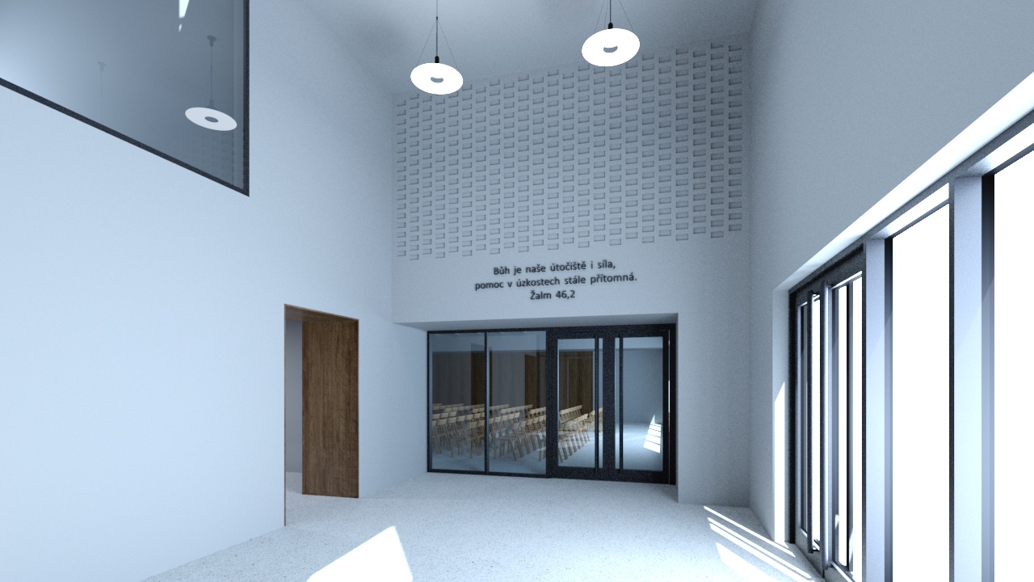
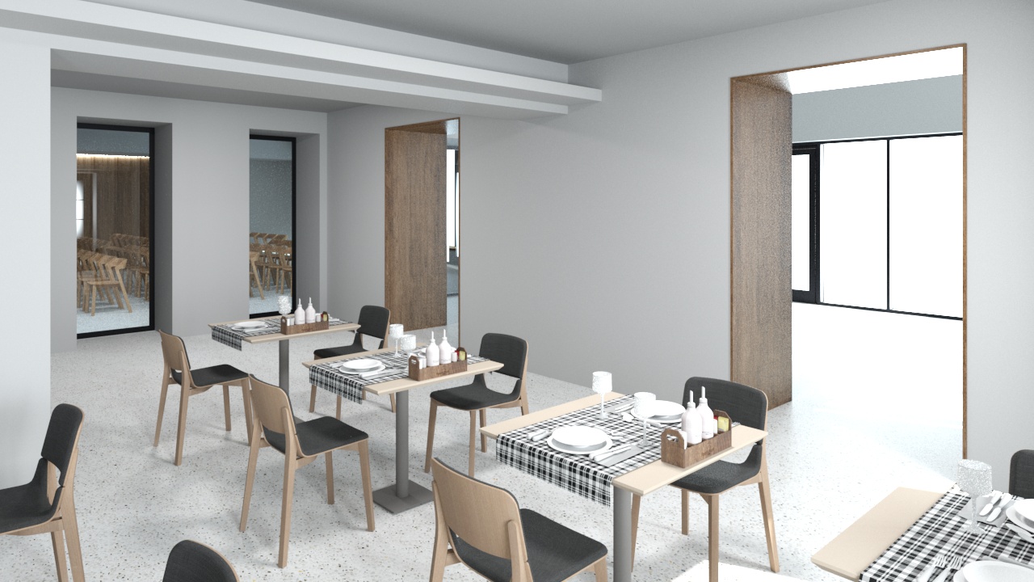
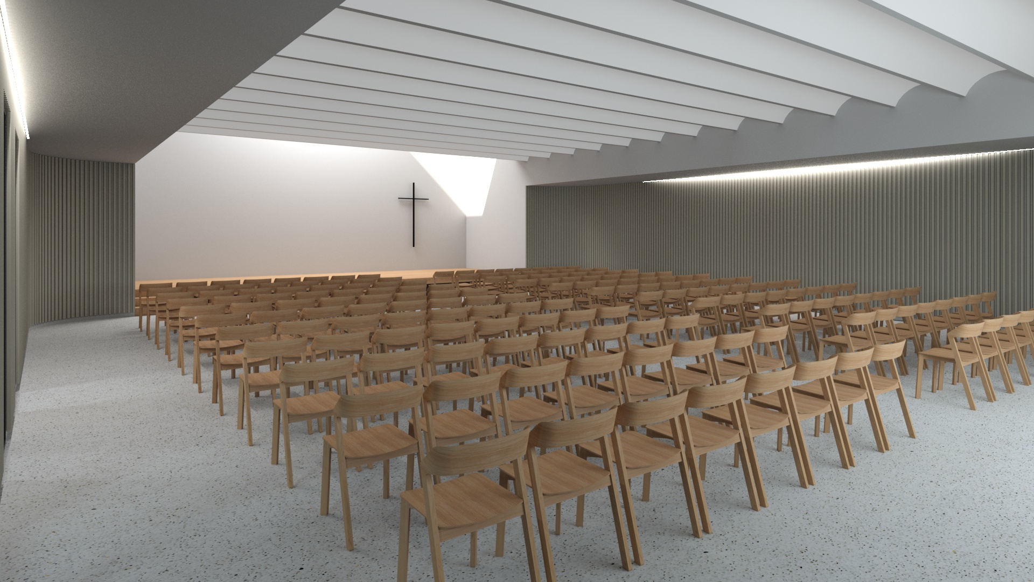
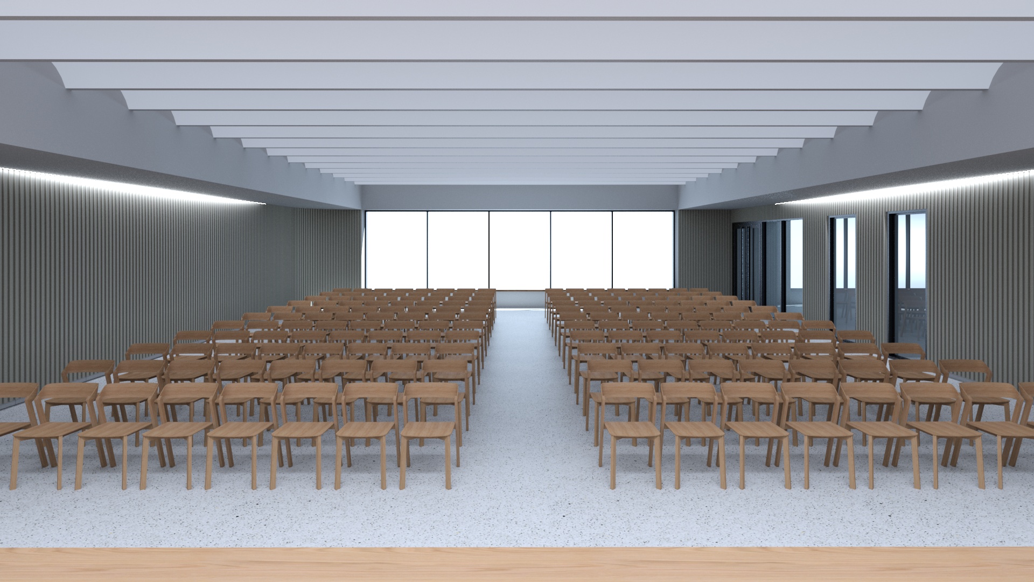
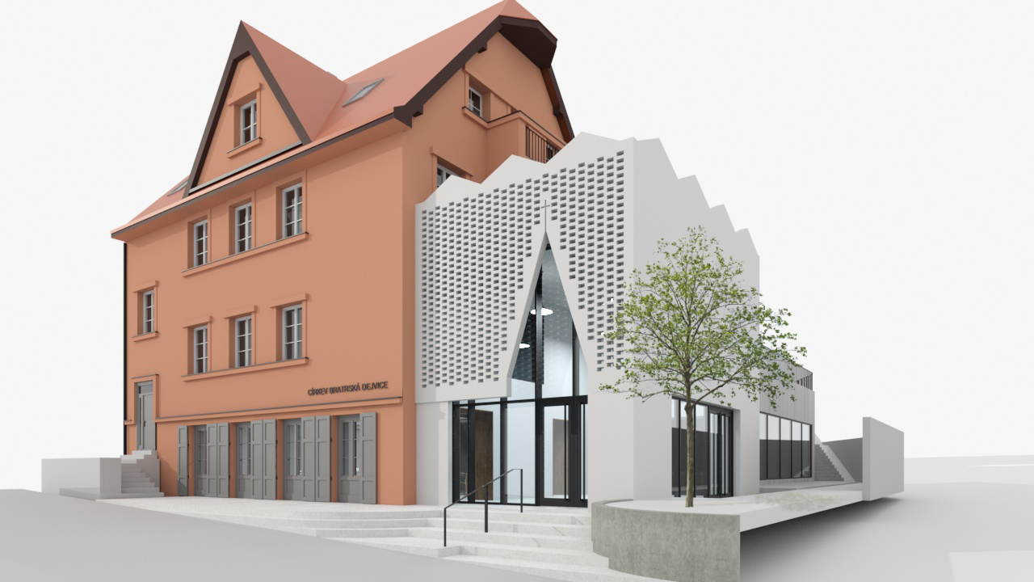
The new extension preserves the character of the historic house and adds a modern hall for 200 people, a bright foyer with a Bible verse on the wall, a café, and full facilities — all connected under one roof.

Visualisation – street view of the new extension

Street view

Visualisation – side view of the building

Side view

Visualisation – aerial view of the whole complex

Aerial view

Visualisation – floor plan of the worship hall

Hall floor plan

Visualisation – foyer with Bible verse on the wall

Foyer

Visualisation – café and community space

Café

Visualisation of the hall interior

Hall interior 1

Visualisation of the hall interior from another angle

Hall interior 2

Where we are now

Project status

The project is moving step by step. The architecture is designed, the documentation is ready. We are currently going through the building permit process while also raising funds for construction.

Done
In progress
Planned

Architectural design

Done

Design of the extension connecting the historic house with the modern hall.

Technical documentation

Done

Complete documentation for the building permit process.

Building permit

In progress

Permit proceedings underway at the municipal building authority.

Fundraising

In progress

Raising funds from donors and foundations.

Construction begins

Planned

Physical start of building works.

Grand opening

Planned

Opening of the new hall and celebrations with the whole congregation.

Fundraising

Support the project

Every gift — large or small — brings us closer to the goal. Thank you for wanting to be part of this project.

Raised

8 500 000 Kč

Goal

30 000 000 Kč

28% raised

Contact

Get in touch

Address

Církev bratrská Dejvice

Evropská 88

Praha 6 – Dejvice, Czech Republic

Czech Republic

Phone

To be added